Orange Beach Planning Commission Adopts Comprehensive Plan, Defers Storage Facility Cases
Orange Beach's Planning Commission meets Aug. 10 to hold a public hearing on the city's Comprehensive Plan and weigh two storage facility conditional use requests.
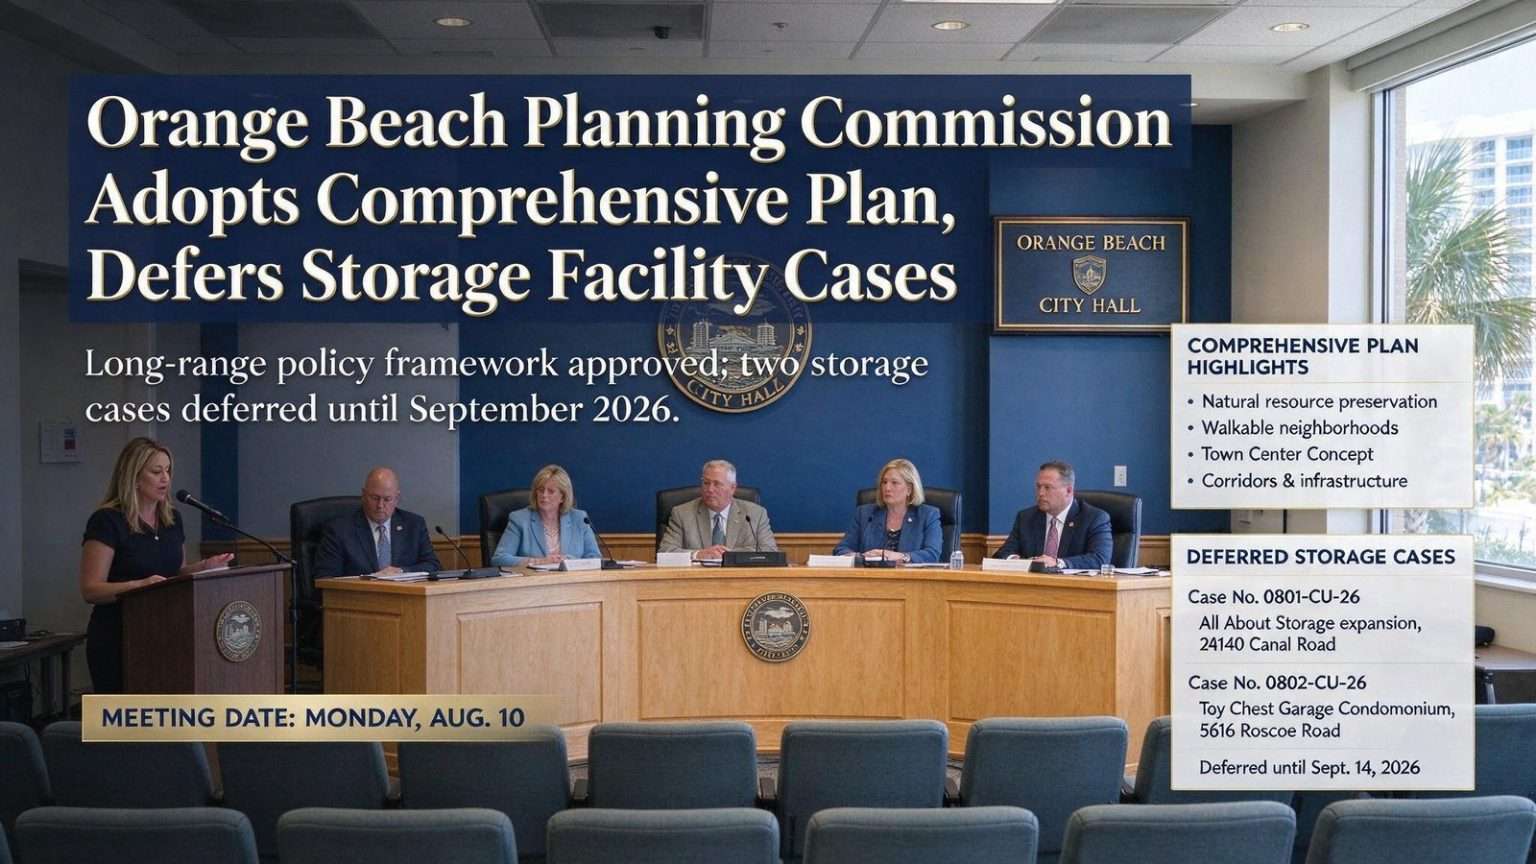
The Orange Beach Planning Commission held its regular meeting at 4 p.m. Monday, Aug. 10, in the Council Chambers at City Hall. Commissioners began the meeting with an election of a new vice chairman before moving into approval of the agenda and minutes from the commission’s July 13 regular meeting. The opening housekeeping items set the stage for a session whose centerpiece was the city’s long-range future, along with a pair of storage facility proposals that will wait another month for their day in front of the commission.
Public Hearing on Comprehensive Plan
The election of a new vice chairman, while brief, is more than a formality. The vice chairman presides over meetings in the chairman’s absence and often takes the lead on work sessions, so the vote effectively shapes how the commission operates through the rest of its term. Commissions in Baldwin County’s fast-growing cities typically rotate leadership as terms expire, and Orange Beach’s panel — volunteers appointed by the City Council — sits at the center of nearly every significant land use decision the city makes, from beachfront high-rises to the back-bay subdivisions that have spread inland over the past two decades.
The centerpiece of Monday’s agenda was a public hearing and vote on adoption of the city’s updated Comprehensive Plan. Comprehensive plans typically serve as long-range policy documents that guide future land use, zoning and development decisions across a city, and their adoption often follows an extended public review process. In Orange Beach, the planning commission’s recommendation and formal adoption of the plan carries real weight: zoning map amendments, subdivision approvals and conditional use requests that come before the commission in the years ahead are expected to square with the goals the document lays out.
The updated Comprehensive Plan replaces the city’s 2020 version and is intended to guide Orange Beach’s development for years to come, with an emphasis on natural resource preservation, walkable neighborhoods and economic diversification. That trio of priorities reflects the balancing act that defines planning in a barrier-island resort city of roughly 8,000 year-round residents whose population swells dramatically during the summer tourist season, where development pressure along the beaches and the back bays runs headlong into the wetlands, waterways and wildlife habitat that draw visitors in the first place.
Major components of the new plan include a proposed “Town Center Concept” — a downtown district near the Canal Road roundabout featuring mixed-use buildings, commercial space, a relocated history museum and an event center. The idea points Orange Beach toward a defined civic core, something the city has historically lacked given its linear geography stretched along the Gulf beaches and the shores of Perdido Bay. Planners in resort communities across the Gulf Coast have pursued similar town-center strategies as a way to give seasonal destinations a gathering place that serves residents through the off-season as well as visitors at the height of summer.
Corridors and Infrastructure
The plan also calls for corridor design upgrades along Perdido Beach Boulevard aimed at improving pedestrian accessibility and streetscape aesthetics. The beach road, which carries State Highway 182 the length of the city’s Gulf frontage, functions simultaneously as a hurricane evacuation route, a scenic byway and the main street of the local tourism economy, and competing demands among cars, golf carts, bicycles and pedestrians have grown as visitation has increased. Design improvements along such corridors typically address crossings, lighting, landscaping and sidewalk connections between the beachside condominium districts and the businesses on the north side of the highway.
Beyond the streetscape work, the plan calls for infrastructure expansion, including improvements to school campuses, drainage systems along Highway 182 and a medical complex corridor on Orange Beach Boulevard. Drainage is a perennial concern in a low-lying coastal city where summer thunderstorms and tropical systems can flood low spots quickly, and the school improvements reflect a district that has grown alongside the city’s population. The medical corridor designation on Orange Beach Boulevard points toward concentrating health care services along an arterial that already hosts commercial development, keeping residents from having to cross the bay or drive to Foley or Gulf Shores for routine care.
Adoption of the document does not, by itself, change the zoning map or approve any specific project. Instead, it establishes the policy framework that city boards and the council will apply when individual rezonings and developments come forward. Cities across Baldwin County have refreshed their comprehensive plans in recent years as growth has accelerated, and Orange Beach’s update arrives at a moment when nearly every parcel between the Gulf and the back bays has been examined for its development potential.
Two Storage Facility Cases on the Agenda
Commissioners also considered two conditional use cases involving storage facilities, both listed under items submitted but not meeting the second deadline. The first, Case No. 0801-CU-26, involved a request from Lieb Engineering Company on behalf of All About Storage OBA LLC for a recommendation to the City Council for conditional use approval of an expansion at All About Storage. The proposed expansion would add four storage buildings at the property located at 24140 Canal Road, which sits in the General Business zoning district.
Conditional use approvals are a standard tool in municipal zoning: a use that is allowed in a district only under special conditions comes before the planning commission, which holds a public hearing and makes a recommendation to the city council, which cast the final vote. Storage facilities in business districts typically trigger that review because of their traffic patterns, their low employment and their appearance relative to retail and restaurant uses that cities generally prefer along commercial corridors like Canal Road.
The second case, Case No. 0802-CU-26, was a request from Robert Norris for a recommendation to the City Council for conditional use approval of the Toy Chest Garage Condominium, a proposed climate-controlled, gated garage condominium facility. The project would include six storage buildings and a clubhouse at 5616 Roscoe Road, also in the General Business zoning district. Garage condominiums — individually owned bays marketed to boat, RV and classic car owners — have become an increasingly common sight across Baldwin County, where the concentration of watercraft, trailers and beach equipment has created steady demand for enclosed storage close to the water.
Roscoe Road sits on the north side of the Intracoastal Waterway corridor, an area that has seen substantial commercial and residential growth as Orange Beach expands inland from the beachfront. Wetlands and floodplain considerations frequently shape development conversations in that part of the city, where drainage flows toward the back bays and the listing notes that the Toy Chest proposal faces wetlands concerns — a factor that typically brings state and federal environmental review into play alongside the city’s own process.
As the meeting unfolded, both storage facility applicants requested, and were granted, deferral of their cases until the commission’s Sept. 14, 2026 meeting: All About Storage OBA LLC’s proposed four-building expansion at 24140 Canal Road, and Robert Norris’s Toy Chest Garage Condominium project at 5616 Roscoe Road. Deferrals are routine in planning practice, giving applicants time to address staff comments, revise site plans or resolve outstanding technical issues — drainage, buffers, access — before a public hearing is conducted and a recommendation is made. Neither case received a recommendation Monday night.
The deferral also reflects a broader tension that storage proposals present in a resort economy. Cities such as Orange Beach increasingly scrutinize self-storage and garage condo projects because they occupy commercial land that could otherwise support sales-tax-generating retail and dining, yet the demand for enclosed boat and RV storage is genuine in a county where vessel registrations and second homes keep climbing. How the commission and council weigh that trade-off in these two cases will be watched by other property owners along the Canal Road and Roscoe Road corridors, where several similar projects have been proposed in recent years.
The meeting concluded with time set aside for other business and public comments before adjournment. The full agenda packet for the meeting is available through the city’s website, where residents can also find the commission’s meeting schedule and instructions for submitting comments on cases that affect their property.
What the Plan Means for Residents
For Orange Beach residents and property owners, the adopted Comprehensive Plan will function as the reference point in nearly every development debate to come. Supporters of the Town Center Concept have pointed to the possibility of a walkable civic district that could house community events, the relocated history museum and an event center near the Canal Road roundabout, an area already functioning as a crossroads between the beachside and mainland halves of the city. Preservation-minded residents, meanwhile, will look to the plan’s natural resource language when wetland-dependent projects like the Toy Chest Garage Condominium come up for review, since an adopted plan gives commissioners a policy basis for demanding buffers, drainage safeguards or design changes.
The Planning Commission’s next regular meeting, scheduled for Sept. 14, 2026, will take up the deferred storage facility cases along with whatever else lands on the agenda by the submission deadlines. Both applicants will have another month to refine their proposals, and neighbors within the notification radius of the Canal Road and Roscoe Road sites will have a formal opportunity to be heard before the commission forwards any recommendation to the City Council for final action.