
Carolina Hall: The Spring Hill Mansion Modeled After an Ancient Greek Landmark
Carolina Hall, an 1832 Spring Hill mansion built by cotton merchant William Dawson, was modeled on Athens' ancient Tower of the Winds.
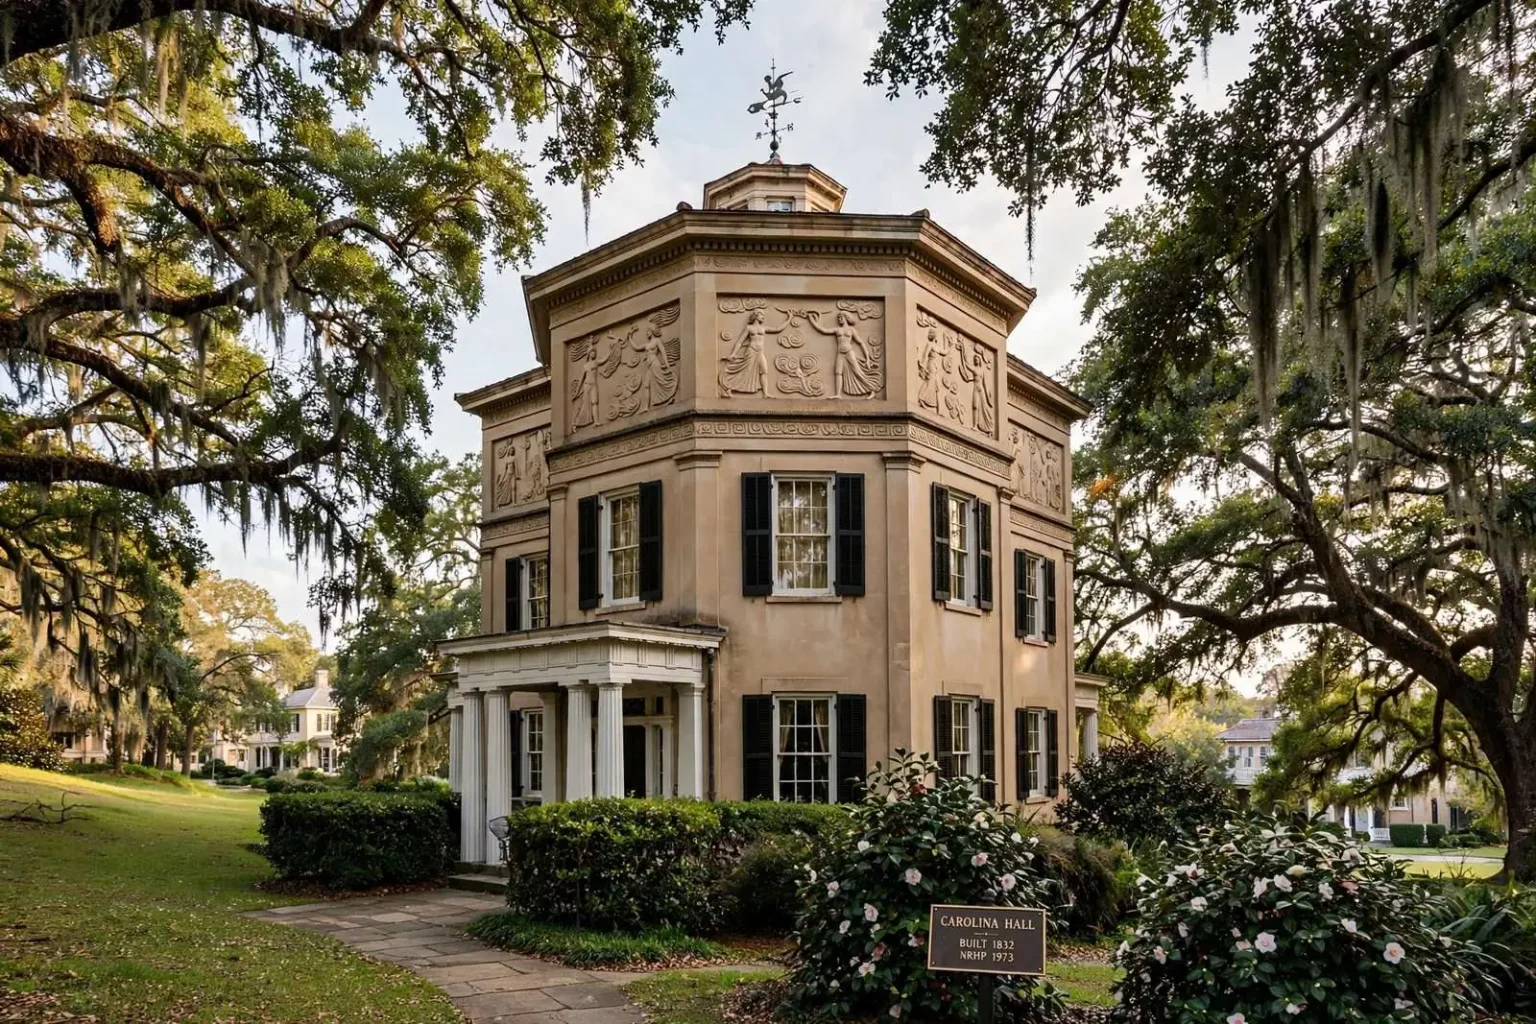
Tucked among the oaks of Spring Hill stands one of Mobile’s most architecturally unusual historic homes: Carolina Hall, a three-level mansion whose design traces back nearly 2,000 years to ancient Greece. While Mobile is justly famous for its antebellum mansions along Government Street and its garden-district neighborhoods near downtown, this Spring Hill landmark draws its inspiration not from the American South but from a marble monument that has overlooked Athens since the first century B.C.
The home, originally named Yesterhouse, was begun in 1832 by William A. Dawson, a wealthy cotton merchant who made his fortune in Mobile’s booming antebellum shipping trade. Dawson arrived in the city as the port was transforming into one of the busiest cotton exporting points on the Gulf Coast, and fortunes made on the wharves and in the factor’s offices of downtown Mobile were poured into grand residences on the highest ground available. Spring Hill, with its ridges and breezes a few miles above the fever-prone lowlands near the river, became the neighborhood of choice for the city’s mercantile elite.
Dawson named the estate after his native state of South Carolina, and by most accounts it once commanded a sprawling 125-acre tract that stretched from present-day McGregor Avenue to what is now Airport Boulevard. A footprint of that size, in the heart of today’s Spring Hill, would cover a significant swath of one of Mobile’s most established residential areas, taking in land that now holds homes, schools and churches along some of the city’s best-known thoroughfares.
An Ancient Design in the Alabama Piney Woods
What sets Carolina Hall apart from Mobile’s many other historic homes is its architectural inspiration. The house was adapted from the Tower of the Winds, an octagonal marble clocktower built in Athens, Greece, in the first century B.C. to track the time, weather and seasons. The ancient structure, which combined a water clock, sundials and a weathervane, became one of the most studied buildings of antiquity after European architects and travelers documented it in detail, and its octagonal form and sculpted panels made their way into design books that circulated widely in the young United States.
Reproducing elements of the ancient tower in a Mobile County plantation home made for a striking, one-of-a-kind design in the region. Rather than the familiar columned facades that dominated the fashionable architecture of the day, Dawson’s house took on the octagonal geometry and classical detailing of the Athenian original, giving it a silhouette that remains unlike anything else in the area.
Dawson’s builders first raised the home in the Federal style, popular in the young United States in the early 1800s for its restrained symmetry and classical detailing. The Federal style, which followed the Georgian period, favored delicate ornament, balanced proportions and understated decoration, and it was the architecture of choice for prosperous American merchants in the early decades of the nineteenth century. That the first version of the house reflected the taste of a mercantile class is fitting for a home commissioned by a shipping merchant at the height of the cotton boom.
As architectural tastes shifted in the decades before the Civil War, the house was altered to reflect the bolder columns and porticos of the Greek Revival style, which had become the dominant look for grand Southern homes by the 1840s and 1850s. The change reflected a broader movement: Americans of that era saw themselves as heirs to the democratic ideals of ancient Greece, and builders across the South wrapped banks, courthouses and mansions in massive columns and wide pediments meant to echo the temples of Athens.
In Carolina Hall’s case, the transition from Federal restraint to Greek Revival boldness left the house with layers of history visible in its fabric, a physical record of how architectural fashion moved through antebellum Mobile. Homes that were repeatedly updated rather than torn down are comparatively rare, and the survival of the original octagonal concept through those changes is part of what makes the property distinctive among the region’s historic houses.
A Recognized Piece of Mobile’s Past
The house’s historical and architectural significance earned it a place on the National Register of Historic Places in 1973, cementing its status as a protected landmark of Mobile’s antebellum era. The National Register, the nation’s official list of properties considered worthy of preservation, recognizes buildings for their association with history, their architectural distinction or their archaeological importance, and listings require detailed documentation of a property’s origins and evolution.
Today it is known as Carolina Hall, a nod to Dawson’s home state that has stuck with the property for generations. The original name, Yesterhouse, has largely faded from use, but the South Carolina connection remains embedded in the identity of the estate, a reminder that Mobile’s early merchants came from every direction of the young republic and carried their origins with them into the names they gave their homes.
According to the home’s current owner, much of the original acreage has long since been subdivided and sold off, so the mansion that once anchored a 125-acre plantation now occupies a fraction of its historic grounds. The pattern is a familiar one across Spring Hill and other older parts of Mobile, where estates that once stood amid fields and orchards gradually gave way to residential streets as the city expanded westward through the late nineteenth and twentieth centuries.
That westward growth transformed what had been a rural retreat into an urban neighborhood. McGregor Avenue and Airport Boulevard, the boundaries of Dawson’s original tract, are today among Mobile’s busiest corridors, lined with homes, schools, medical offices and businesses. The survival of an antebellum mansion amid that development speaks to the value successive owners placed on the property, even as the world around it changed beyond recognition.
Why the Tower of the Winds Still Matters
The Tower of the Winds that inspired the house was built by the astronomer Andronicus in the Roman-era Greek city of Athens and was decorated with carved figures representing the eight winds. It survived the centuries as one of the best-preserved structures of ancient Athens, and its blend of scientific purpose and architectural beauty made it a favorite subject for architectural students and travelers taking the grand tour of Europe.
By the early nineteenth century, measured drawings of the tower appeared in the pattern books that American builders consulted, and its octagonal plan found echoes in churches, follies and homes across the eastern United States. Full-scale adaptations, however, were uncommon, which is what makes a merchant’s house in Spring Hill such an unexpected chapter in the building’s long story.
For students of Alabama architecture, Carolina Hall illustrates how quickly and thoroughly ideas traveled in the antebellum period. A design rooted in a monument on the Aegean reached a cotton port on the Gulf of Mexico within a generation of its popularization in Europe, carried by books, builders and a merchant class that saw itself as part of a wider Atlantic world.
The house also documents the way Mobile’s earliest great residences were financed. Cotton shipped through the city’s wharves generated the wealth that built the port’s churches, banks and mansions, and homes like Carolina Hall stand as physical evidence of the scale of that trade. Dawson’s decision to spend his fortune on an unusual, personally expressive design, rather than a conventional mansion, left the city with a landmark that has outlived the cotton economy that created it.
Spring Hill and Its Historic Estates
Spring Hill developed as Mobile’s premier hilltop neighborhood precisely because of what the low-lying port city lacked. Before modern drainage and air conditioning, the higher ground several miles south of downtown offered cooler air, fewer mosquitoes and a healthier environment, and the city’s wealthiest families established country seats there while maintaining town houses near their businesses. Some of those estates survived as family seats for generations; others, like Dawson’s, shrank to house-sized lots as heirs sold the land.
The neighborhood’s later growth was shaped by the streetcar and, eventually, the automobile, which turned Spring Hill from a scattered collection of estates into a continuous residential district. Schools and churches followed the homes, and by the middle of the twentieth century the area was among the most desirable in the city, a status it retains today. Historic properties that survived the transition, like Carolina Hall, are valued as connections to the era when the neighborhood was still countryside.
Preservationists in Mobile have long pointed to the city’s unusually rich stock of antebellum and Victorian architecture, much of it concentrated downtown and in the Oakleigh Garden and Church Street historic districts. Properties on the National Register dot the city well beyond those districts, however, and Spring Hill counts a number of listed estates among its large lot homes. Each listing requires owners to document the property’s history, and that research often recovers details, such as original names, acreage and construction dates, that would otherwise be lost.
A Living Landmark
Nearly two centuries after William A. Dawson began work on Yesterhouse, Carolina Hall remains a private home and a distinctive presence in Spring Hill. Its three levels, octagonal pedigree and layered Federal and Greek Revival features make it a favorite subject for architectural historians and a striking sight for neighbors who pass it daily.
Its story also mirrors the city’s own arc: built with cotton money at the height of the antebellum boom, updated with the fashions of the 1850s, listed among the nation’s historic places in the 1970s, and now surrounded by a modern city that grew up on what was once its lawn. The mansion’s endurance through all of those eras, while so much of the surrounding acreage was transformed, is precisely what earns a property a place on the National Register.
For visitors and residents interested in Mobile’s architectural heritage, the house stands as evidence that the city’s history was never a single style or era. Alongside the columned mansions and Victorian cottages for which Mobile is known, the city holds rarer experiments, and a Spring Hill home that borrows its bones from a first-century Athenian clocktower may be the most unexpected of them all. That a design meant to track the winds and seasons on the slopes of the Acropolis found new life in the piney woods of southwest Alabama is a reminder of how far ideas traveled on the ships that made Mobile a port city, and of how much of that story still stands, quietly, behind the oaks of Spring Hill.