Mobile’s 2011 Historic Homes Tour Showcases Government Street’s Architectural Treasures
The 2011 Mobile Historic Homes Tour featured nine stops along Government Street, highlighting Spanish Revival mansions and historic churches.
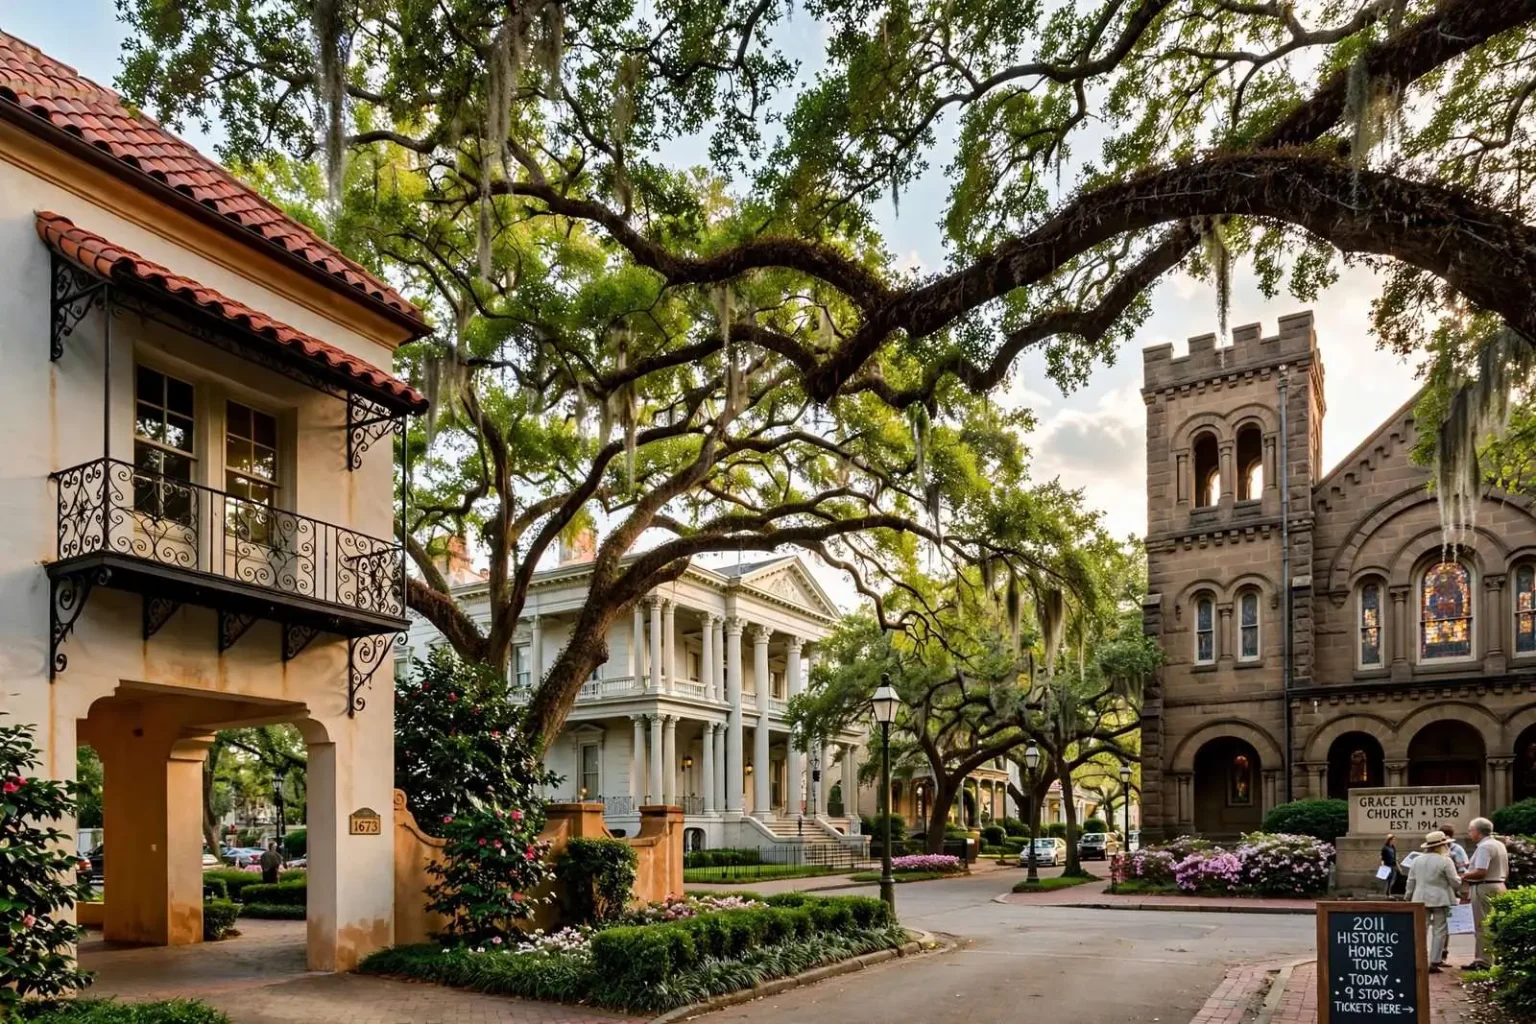
The 2011 Mobile Historic Homes Tour invited visitors to explore some of the city’s most distinguished residences and sacred spaces along Government Street, one of Mobile’s most celebrated and historically significant thoroughfares. Lined with century-old oak trees, the corridor offered a living timeline of architectural styles spanning more than 150 years — from antebellum mansions to early 20th century revival styles to thoughtfully designed new construction.
A Walk Through Architectural History
The tour featured nine stops that illustrated the remarkable range of design traditions that have shaped Mobile’s built environment. Few streets in the Gulf South can trace that arc within a single walk: cotton-era grandeur, Victorian eclecticism, the revival movements of the early 1900s and modern infill all sit within a few blocks of one another, shaded by the same canopy of live oaks that has arched over the street for generations.
Among the highlights was a spectacular 1925 Spanish Revival residence at 1673 Government Street, complete with a red ceramic tile roof, stucco walls, casement windows, and a cantilevered iron balcony. The home also featured an open porte-cochere, reflecting the growing importance of automobile access in 1920s domestic architecture — a detail that marks the house as a product of its exact moment, when architects were still figuring out how to fold the motorcar gracefully into the grand residential lot.
Another standout was the residence at 1615 Government Street, designed by prominent Mobile architect George B. Rogers in 1922. The Spanish Colonial Revival complex included a main house and detached garage, with a rear loggia overlooking a courtyard garden. Rogers was among the most prolific and influential architects of his generation in Mobile, and his revival-style work across the city helped define the look of its most fashionable neighborhoods in the early 20th century.
The Spanish and Mediterranean revival styles that dominate several of the tour’s stops arrived in American residential design in force during the 1910s and 1920s, popularized by world’s fair exhibitions and by the resort architecture of California and Florida. In Mobile, the style found a natural audience: the city’s Spanish colonial past, its climate suited to stucco and tile, and a local building culture already fluent in courtyards, galleries and ironwork made the idiom feel like a homecoming rather than an import.
Churches and Sacred Spaces
Grace Lutheran Church at 1356 Government Street drew attention with its Romanesque Revival design, featuring a crenellated central tower, rounded openings, and stained glass windows imported from Germany. The heavy masonry and rounded arches of the Romanesque style gave the church a fortress-like presence on the street, while the imported glass hinted at the transatlantic connections that supplied many of Mobile’s finest historic interiors.
All Saints Episcopal Church on South Ann Street, constructed in 1914 and designed by architect John A. Wetzel, reflected Arts and Crafts influences drawn from rural English parish churches. The Arts and Crafts movement prized honest materials, handcrafted detail and a modest, human-scaled formality, and its church architecture — steep roofs, textured walls, restrained ornament — translated naturally into the neighborhood church tradition.
The Government Street United Methodist Church at 901 Government Street, known locally as the “Beehive Church” for spawning other Methodist congregations throughout the city, showcased George B. Rogers’ Spanish Colonial redesign from 1906 to 1917. The interior featured two stained glass domes and the largest two-manual pipe organ in town. The nickname said as much about the congregation’s energy as about the building: over generations, the church had sent off members and ministers to found congregations across Mobile, making it a mother church in the truest sense.
George B. Rogers’ fingerprints across the tour illustrate how one architect can shape a city’s self-image. His practice spanned churches, residences and institutional work in the early decades of the 20th century, and his command of the revival styles gave Mobile a consistent architectural language at a moment when the city was rebuilding its confidence after the long agricultural depression that followed the cotton era. Clients who hired Rogers were buying not just a building but membership in a particular vision of the city.
The stained glass that recurs through the tour — imported windows at Grace Lutheran, twin domes at the Beehive Church, a skylight above the Hearin mansion — represents another layer of craft that modern construction rarely attempts. Each pane was blown, colored, painted and fired by hand, and the best windows were engineered to change character with the light, throwing saturated color across interiors in the morning and settling into deep jewel tones by evening. Conserving such glass is a specialty in itself, and its survival in Mobile’s churches is a quiet achievement.
Grand Residences and Thoughtful Preservation
At 1056 Government Street, visitors explored a magnificent 10,000-square-foot Neo-classical Revival mansion built in 1901 for Cotton Exchange president Charles T. Hearin. Designed by architect Rudolph Benz, the home boasted eight bedrooms, twelve fireplaces, and a stained glass skylight beneath an elaborate two-tiered Corinthian-columned porch. The house is a monument to Mobile’s cotton-era wealth, built at the height of the port’s prominence as an exporter and sized accordingly.
The Rectory of the Archbishop of Mobile at 400 Government Street, originally built in 1861 by Major William Ketchum, stood as one of Mobile’s finest remaining examples of antebellum architecture. The Italian-villa-style mansion featured iron lace galleries extending around three sides and interior plaster mouldings decorated with camellia and magnolia motifs. The cast-iron galleries — a signature of the Gulf South’s answer to New Orleans and Charleston — caught the light and the breeze alike, while the botanical plasterwork inside tied the house to the gardens that surround it.
The tour also highlighted how historic preservation can accommodate new construction. Townhomes at 1110 Government Street, designed by local architect H. Don Bowden, demonstrated how contemporary residential buildings could be thoughtfully integrated into the Oakleigh Garden District’s historic fabric through careful attention to setback, materials, and massing. For preservation-minded residents, such projects answer a practical question: how a living neighborhood grows without erasing the character that makes it worth protecting.
The survival of so much antebellum and turn-of-the-century architecture along the route is less inevitable than it looks. Gulf Coast cities have repeatedly lost landmarks to hurricanes, fire, urban renewal and the slow economics of maintaining large old houses, and Mobile’s inventory of 19th century buildings was once far larger than what stands today. The homes on the tour persisted through successive generations of owners willing to fund roofs, plaster, foundations and the endless small repairs that historic houses demand.
The District Around the Tour
The tour route threaded through the Oakleigh Garden District, one of Mobile’s most cherished historic neighborhoods, named for the antebellum Oakleigh estate that anchors the area. Streets in the district carry an unusual density of surviving 19th and early 20th century homes, and the neighborhood’s walkability — quiet blocks close to downtown — has made it a model for how historic districts can remain genuine residential communities rather than museum pieces.
Government Street itself has long served as one of the city’s principal ceremonial corridors, running east toward downtown and the waterfront. Its oak canopy, mature landscape and succession of landmarks make it a favorite route for visitors, and its buildings chart the fortunes of the families and institutions that shaped Mobile — merchants, clergy, architects and civic leaders whose investments in brick and stone outlasted them.
The house museums hosting afternoon tea occupy a particular niche in Mobile’s heritage landscape. Unlike the private residences that open for a single weekend, house museums stay open year-round, maintained by their operating organizations as permanent windows into different eras of the city’s past. Tour weekends give them a national-scale audience, and the combination of tea, docents and decorated rooms has proved a durable formula for drawing visitors who might not otherwise step inside.
The literary component of the weekend was more than ornamental. Tennessee Williams spent part of his childhood in Mobile and credited the city with shaping his imaginative world, while Eugene Walter — author, illustrator, chef and raconteur — remained Mobile’s most idiosyncratic literary ambassador. Reading their work inside the rooms and gardens of the historic district collapses the distance between the city on the page and the city on the street.
Weekend Events and Activities
Beyond the home tours, the weekend program included lunch at the Richards DAR House, afternoon tea at two of Mobile’s house museums, a walking tour of historic Magnolia Cemetery, and readings from the works of Tennessee Williams and Eugene Walter. The programming reached beyond architecture into the literary and social history of the city, pairing interiors with the voices of two of Mobile’s most celebrated writers.
Presentations by noted Mobile historians Tom McGehee and Cartledge W. Blackwell rounded out the schedule of events. Lectures of that kind have long been a fixture of heritage weekends in Mobile, where an unusually deep archive of family papers, church records and photographs allows historians to speak about specific houses and specific families rather than generalities.
Magnolia Cemetery, on the walking-tour itinerary, is among the oldest and most atmospheric burial grounds on the Gulf Coast, its Victorian-era monuments and oak-shaded plots holding generations of Mobilians. A cemetery walk complements a homes tour naturally: many of the families whose houses opened their doors for the weekend rest nearby, and their stories connect the addresses on Government Street to the people behind them.
Why the Tour Matters
Events like the Historic Homes Tour serve a purpose beyond a pleasant weekend. Ticket revenue and public attention support the ongoing work of preservation — documentation, advocacy, restoration and the patient education of new homeowners who take responsibility for aging buildings. In a city whose historic fabric has repeatedly been tested by storms, development pressure and simple neglect, each tour doubles as a public reminder of what remains and what requires stewardship.
The 2011 edition made that case across nine stops and 150 years of building. From a cotton merchant’s marble-floored mansion to a modern townhome designed to fit quietly among its elders, the tour presented preservation not as freezing a city in place, but as keeping a working conversation going between Mobile’s past and its future.