Gulf Shores Waterway Village Update: Pedestrian Bridge on Track for Spring 2027, East Second Street Phase Awaits RESTORE Funds
Gulf Shores' next East Second Street phase in Waterway Village awaits RESTORE Act funding approval, expected in about six months, while the pedestrian bridge over the Intracoastal Waterway is on track to open in spring 2027 with new plazas.
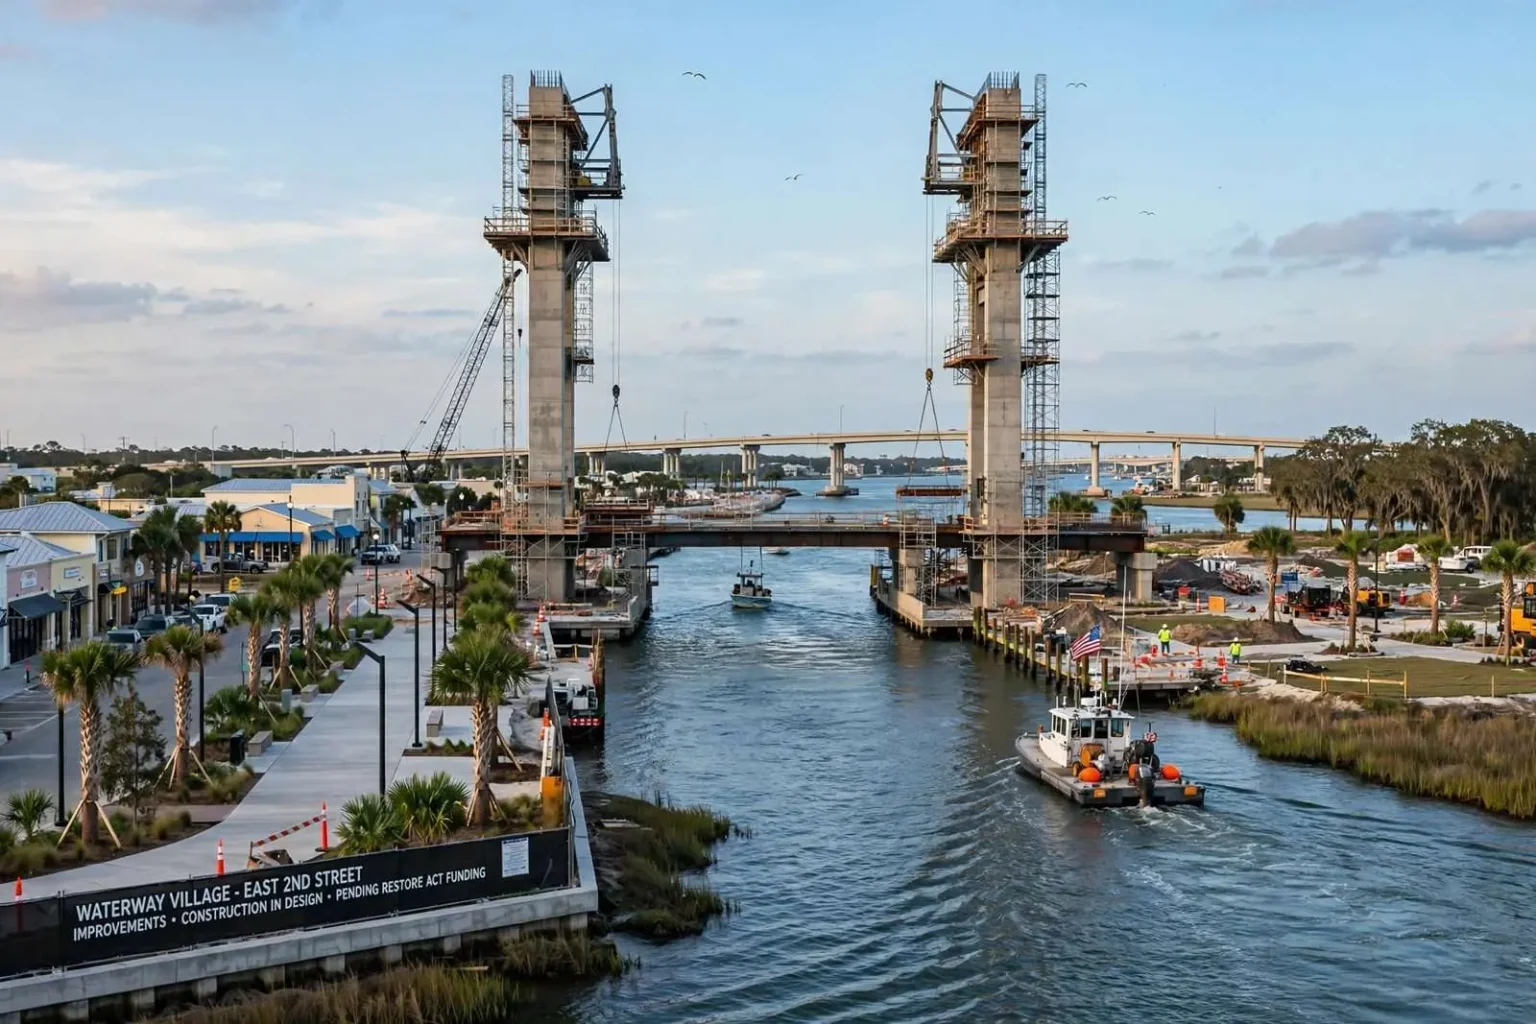
GULF SHORES, Ala. — The makeover of Gulf Shores’ Waterway Village is moving on several fronts at once. Design work continues on the next round of East Second Street improvements in the Gulf Pines area, the towers of the new pedestrian bridge over the Intracoastal Waterway are rising, and the city is designing new pedestrian plazas it hopes to open alongside the bridge in spring 2027.
The latest project update from the City of Gulf Shores says the goal remains the same: turning Waterway Village into a safer, more walkable and better-connected district for residents and visitors.
Latest: Next East Second Street Phase Awaits RESTORE Act Funding
The next East Second Street phase, first announced as entering design in early September, is still on the drawing board. According to the city’s newest update, the plans are now awaiting approval of RESTORE Act funding, a step the city expects to take about six months.
That clarifies the timeline for this phase. An earlier version of the project announcement referenced bids opening in August and construction starting after Labor Day, language that did not match a project still in design. The city’s latest update makes clear that the next step is securing the RESTORE Act money before the work can move toward bidding and construction.
Waterway Village improvements at a glance
- East Second Street (Gulf Pines area): In design; awaiting RESTORE Act funding approval, expected to take about six months
- Pedestrian bridge: Under construction, with towers rising; on track to open in spring 2027
- Pedestrian plazas: In design; the city aims to open the plaza parks around the time the bridge opens
- Overall goal: A continuous “complete street” and walkable district from East 22nd Avenue to Waterway East Boulevard
What the Gulf Pines/East Second Street Phase Includes
Street reconstruction, East 22nd Avenue to East 23rd Avenue
- A full roadway reconstruction
- New on-street parking
- Expanded sidewalks
- Stormwater system upgrades
Landscaping, lighting, irrigation and amenities in two sections
This portion of the work is split by the pedestrian bridge:
- East 22nd Avenue to East 24th Avenue, south of the pedestrian bridge
- East 25th Avenue to Waterway East Boulevard, north of the pedestrian bridge
Within those sections, plans call for pedestrian-friendly lighting, more trees, planting beds, turf areas and expanded irrigation, along with benches, trash receptacles, planters and other public amenities.
These improvements build on earlier work along the corridor, including widened sidewalks, added on-street parking and enhanced stormwater systems. Together with ongoing work farther south, the phase is intended to produce a fully connected “complete street” from East 22nd Avenue to Waterway East Boulevard.
Pedestrian Bridge on Track for Spring 2027
The most visible progress in Waterway Village is the pedestrian bridge. Construction continues, with the bridge’s towers rising quickly, and the city says the structure remains on track to open in spring 2027.
The bridge will cross the Intracoastal Waterway, linking the north and south sides of the Waterway Village district. It is designed to give pedestrians and cyclists a safe, scenic crossing, replacing pedestrian lanes that were removed with the Highway 59 expansion of the W.C. Holmes Bridge. The city has put the project’s cost at about $21.4 million, including $7.9 million in federal BUILD grant funding and $13.5 million from the city’s general fund.
The bridge also explains why the streetscape phase is divided where it is. The landscaping and lighting sections on East Second Street stop on either side of the bridge, so each segment ties into a bridge landing.
Pedestrian Plazas Planned Alongside the Bridge
Design is also moving forward on new pedestrian plazas. The city’s goal is to open the plaza parks at about the same time the pedestrian bridge debuts, so people arriving at the bridge will have gathering spaces waiting for them.
The city has not yet released detailed plans, costs or exact locations for the plazas.
What a ‘complete street’ actually means
“Complete street” is a term of art in transportation planning. The concept holds that a street should be designed to serve everyone who uses it, including drivers, pedestrians, cyclists, delivery vehicles and people with mobility limitations, rather than being engineered mainly around moving cars.
In practice that usually means design choices made together: sidewalks wide enough for two people to pass comfortably, clearly marked crossings, curb ramps, street trees and shade, lighting scaled to people on foot, and travel lanes that encourage moderate speeds. The key is continuity. A comfortable block of sidewalk that ends abruptly at a gap does not work as pedestrian infrastructure, because the weakest link determines whether people are willing to walk the route at all. Filling in the remaining segments between East 22nd Avenue and Waterway East Boulevard, and tying them into the bridge, is what turns a series of separate improvements into a corridor people can use end to end.
Why sidewalks, parking and drainage matter on a commercial street
Wider sidewalks change what a sidewalk is for. A narrow walk is a channel for getting past a place; a wider one leaves room for people to stop, window shop, wait and sometimes dine outside, along with the trees, lighting and benches that make walking pleasant in a hot, humid climate.
On-street parking puts spaces directly in front of businesses, which matters for quick trips to small storefronts, and the parked cars form a buffer between moving traffic and people on the sidewalk. A street lined with parked vehicles also tends to read as narrower to drivers, which encourages slower speeds.
Stormwater work is the least visible piece and among the most important. In a coastal city, rebuilding a street means dealing with where water goes during heavy rain. Better drainage keeps crossings usable in storms, protects the new pavement and reduces the standing water that lingers after the rain stops.
Landscaping, lighting and irrigation work together
Landscaping, lighting, irrigation and furnishings are usually installed together because they share trenches, conduits and planting areas. Street trees provide shade, a serious consideration on the Gulf Coast, where the difference between a shaded and unshaded sidewalk in August can decide whether anyone walks. Irrigation keeps new plantings alive through their establishment period. Pedestrian-scale lighting makes sidewalks feel safer after dark, and benches, planters and trash receptacles round out the streetscape.
Installing the work in two sections lets crews finish one stretch while working on the next, limiting how much of the corridor is disrupted at once.
About the RESTORE Act
The RESTORE Act, passed by Congress in 2012, sends most of the Clean Water Act civil penalties paid after the 2010 Deepwater Horizon oil spill to the five Gulf Coast states for environmental and economic recovery. Local governments along the coast, including Gulf Shores, have used the money for projects ranging from environmental restoration to infrastructure and planning. Approval involves review of a project’s plans and eligibility before funds are released, which is why the city expects the process for the East Second Street phase to take several months.
What’s still unknown
- No cost estimate has been released for the East Second Street phase.
- No construction start date has been set; that will depend on the RESTORE Act approval and a bidding process.
- The city has not described traffic control, business access or parking arrangements during construction.
- Details on the pedestrian plazas, including locations and features, have not been released.
What to watch next
The next milestones are approval of RESTORE Act funding for the East Second Street phase, followed by advertisement for bids, and continued progress on the pedestrian bridge toward its spring 2027 opening. For merchants and residents along East Second Street, the details worth watching for are the construction sequence, how access to businesses will be maintained and how long each section will take.
The city has said it will continue to share updates as the Waterway Village projects move forward.