New Federal Courthouse Designed as ‘Bridge’ for Downtown Mobile
Architects unveiled plans for an $89.3 million federal courthouse meant to connect downtown Mobile's business district with the De Tonti Square Historic District.
A Courthouse Designed to Connect
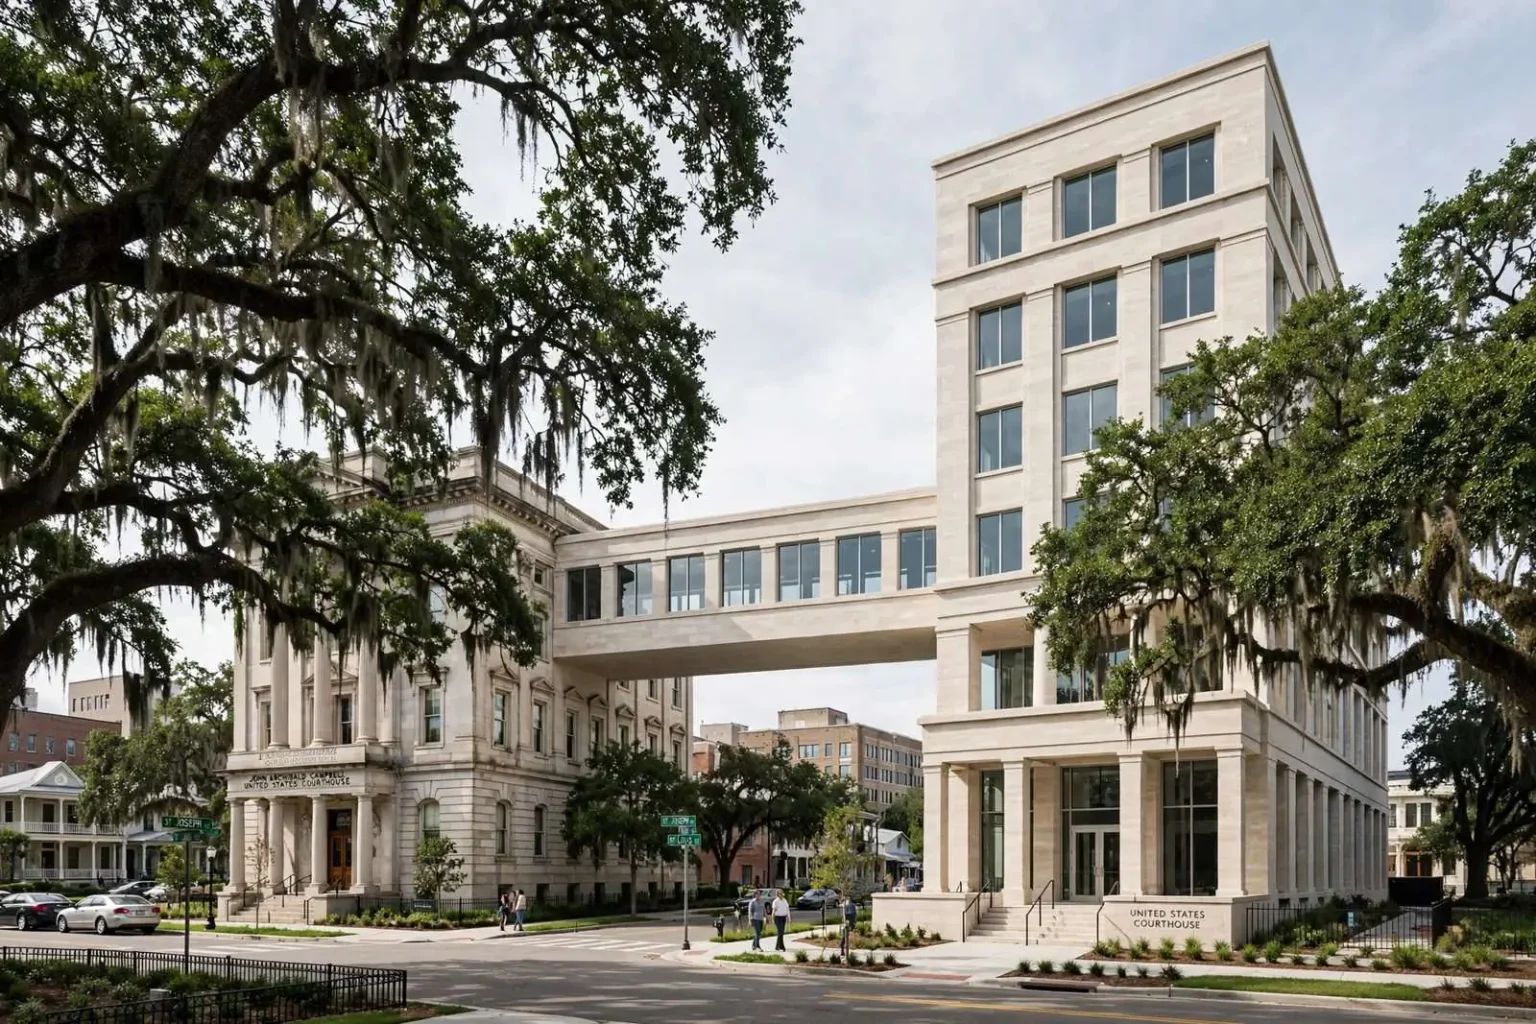
A new five-story federal courthouse planned for downtown Mobile is designed to serve as a visual and physical link between the city’s central business district and the historic De Tonti Square neighborhood, an architect told residents at a public presentation. The $89.3 million project, overseen by Biloxi-based contractor W.G. Yates & Sons, includes both new construction and renovation of the existing John Archibald Campbell United States Courthouse. The new building will rise across from St. Louis Street, near the current courthouse site.
The presentation gave downtown residents and business owners their first detailed look at a project that will reshape a full block of the government district. Federal courthouse construction is a rare event in a city Mobile’s size, and the design choices made now will stand on the skyline for a century. That weight was clearly on the minds of the architects as they walked the audience through the plans.
Lee Becker, a partner with Washington-based Hartman-Cox Architects, said his firm’s design team spent time in Mobile studying the city’s character and history before finalizing plans. He described the goal as creating a building that bridges the overlapping business and historic districts while reflecting the surrounding architecture. The firm has built its reputation on civic buildings that answer the architecture around them rather than overwhelming it, and the Mobile commission fit that specialty.
“Our goal is to try to understand the character of the place and design a building that fits Mobile,” Becker said. “Our goal here is to have this be the best experience of government that works.”
Lessons From the First Try
Fred Rendfrey, director of economic development for the Downtown Mobile Alliance, said the current design marks a significant improvement over an earlier glass-heavy concept floated several years ago that carried a price tag of roughly $181.5 million, a cost federal officials ultimately deemed unaffordable. That earlier plan drew criticism for its contrast with the masonry buildings around it as much as for its cost, and its rejection gave the design team a clear mandate the second time around.
“I think it certainly fits the downtown neighborhood better than the previous design,” Rendfrey said.
The alliance, which promotes investment and vitality in the city center, watches courthouse projects closely because of their economic footprint. Hundreds of employees, jurors, attorneys and visitors pass through a federal courthouse every working day, and the lunch traffic and errand spending they generate flow to nearby restaurants and shops. A building that turns its back on the street, Rendfrey suggested, would waste that daily stream of people; one that opens onto it can strengthen both districts at once.
De Tonti Square, the historic neighborhood immediately north of the government district, is listed on the National Register of Historic Places and is known for its surviving antebellum-era houses and tight pedestrian scale. Coupling a modern federal building to that fabric is a delicate task, and the architects said the transition guided decisions about height, setbacks and landscape from the earliest sketches.
Two Phases, Two Buildings
The project will proceed in two phases. The first covers construction of a new 155,600-square-foot courthouse building, which the General Services Administration expects to complete by December 2018. That structure will house the federal courts and the U.S. Marshals Service. The second phase involves renovating the existing courthouse, projected for completion by October 2020, which will become the new home for U.S. Bankruptcy Court along with U.S. Probation and Pretrial Services, the federal defenders office and General Services Administration offices.
The sequencing is designed to keep the courts operating without interruption. New construction proceeds while the old building remains in full service, and only after the judiciary moves into its new home does the renovation begin. Federal courthouses typically follow that pattern to avoid renting temporary space and to keep secure court operations continuous throughout construction.
The existing Campbell courthouse is itself a piece of Mobile history, an early twentieth-century building that has anchored the federal presence downtown for generations. Renovation rather than replacement preserves that history while bringing the mechanical systems, security and accessibility of the old building up to modern federal standards. The renovation budget is included in the overall $89.3 million project cost.
Design Details That Answer Mobile
Design details call for a main entrance off St. Joseph Street featuring a six-foot elevated portico leading into a two-story lobby, with courtrooms and office space placed above ground level to keep them out of reach of potential flooding. Elevating the critical functions of the building is a lesson drawn from Gulf Coast flood history, and it allows the ground level to serve as a porous, landscaped edge rather than a wall.
Becker said the building will use Alabama limestone sourced from a quarry in Russellville along with Georgia granite, materials selected specifically to visually match the existing courthouse next door. Choosing regional stone also ties the building to the state’s own geology, a detail the architects said resonates with the goal of making the courthouse feel native to its setting rather than dropped into it.
“We are trying to create a two-building family,” he said.
The landscaping plan is meant to soften the transition between the government block and its neighbors. The new courthouse will sit back 50 feet from the curb on all sides, ringed by live oak trees and low iron fencing, with underground parking accessed from St. Louis Street and a service entrance recessed on the building’s west side to keep it out of view from the street. The setback creates a green margin that gives both the building and the neighborhood breathing room, while the iron fencing echoes the residential detailing of De Tonti Square across the way.
Live oaks carry particular weight in Mobile, where the broad-canopied trees line the city’s oldest streets and appear in its civic imagery. Planting them along the courthouse grounds places the federal building firmly in the local landscape tradition and gives the block shade and scale that soften its institutional function. The underground garage, meanwhile, keeps service and parking activity from dominating the streetscape the way surface lots do.
Bringing the Old Courthouse Back
During the renovation phase, architect Mary Kay Lanzillotta said crews will restore the existing courthouse’s exterior and add ramps to the St. Joseph Street entrance to bring it into compliance with the Americans with Disabilities Act, along with restoring the historic lobby. The work treats the older building as a partner to the new one, repairing its stonework and returning its public spaces to their original character while quietly modernizing everything behind the walls.
Accessibility work of that kind is standard in federal renovation projects but carries real meaning for a courthouse, which must serve every citizen who enters it. Ramps integrated into the historic entrance will let the building greet visitors with its original front door rather than a separate accessible side entrance, an approach preservationists generally prefer.
The restored lobby is expected to serve the building’s new tenants, including the bankruptcy court, whose docket brings a steady flow of residents, small business owners and attorneys through the building. Court proceedings touch people at some of the most difficult moments of their lives, and the architects noted that the design of public spaces, from lighting to seating to wayfinding, is meant to communicate fairness and calm rather than intimidation.
What It Means for Downtown
The public presentation also served as a checkpoint in the federal review of the design, allowing residents to raise questions about construction staging, street closures and tree protection before the work begins. Federal officials have said public input at this stage can still shape details of the site plan, though the building’s basic footprint and materials are now fixed in the approved design.
Construction of this scale brings years of activity to the blocks around the site, from earthwork and utilities to the stone masons who will set the Russellville limestone. Contractors typically hire locally for much of that trade work, and the project is expected to employ hundreds of workers across its phases before the doors open. Local suppliers, from concrete plants to electrical houses, are also positioned to compete for the flow of materials and subcontract packages the two-phase schedule will generate across the five-year construction window.
When both phases are complete, the federal presence downtown will be consolidated into a matched pair of buildings anchoring the edge between the central business district and the historic quarter. Planners and downtown advocates say that consolidation can guide private investment nearby, as banks, law firms and service businesses tend to follow the courts. The December 2018 completion target for the new building and the October 2020 target for the renovation now frame the city’s expectations for a project designed, in the architects’ words, to be the best experience of government that works.