Owner Seeks Rezoning to Replace Closed Downtown Mobile Motel With Hotel, Housing and Retail
The owner of the closed Quality Inn at 255 Church St. wants downtown Mobile’s zoning changed to allow a taller, denser mixed-use project. The City Council takes up the request Sept. 8.
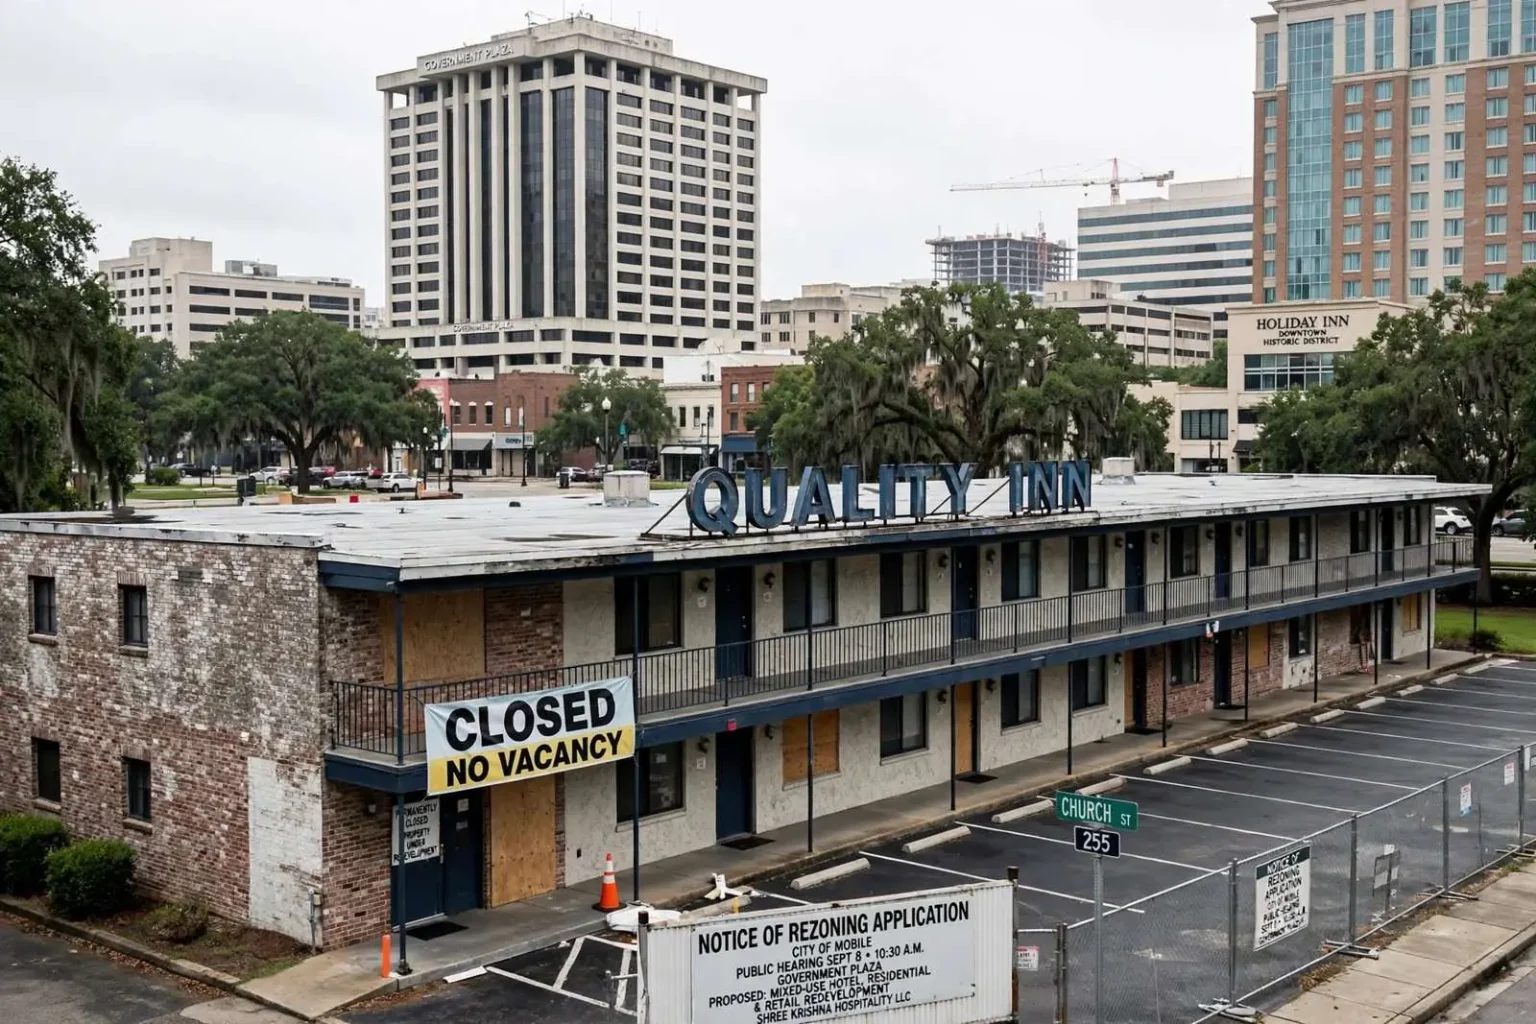
MOBILE — The closed Quality Inn at 255 Church St. in downtown Mobile could be replaced by a larger mixed-use development combining hotel rooms, residences, retail space and restaurants, under a rezoning request headed to the City Council next week.
The property owner, Shree Krishna Hospitality LLC, is asking the city to rezone the roughly 1.6-acre site — a change that would permit taller and more intensive development than the current designation allows.
The Mobile Planning Commission recommended approval of the request in July. The City Council is scheduled to hold a public hearing at 10:30 a.m. Sept. 8 at Government Plaza.
What Has Been Submitted — and What Has Not
Plans filed with the rezoning application show possible multi-story hotel and condominium or apartment buildings on the site. The filing does not include a final site plan, a number of hotel rooms, a count of residential units or a construction timetable.
That gap is normal at this stage, and understanding why explains most of what the Sept. 8 hearing is and is not about. A rezoning changes the rules that apply to a piece of land. It does not approve a building. The illustrative drawings that accompany an application are typically offered to show what the requested zoning would make possible, not to commit the owner to a particular design.
The practical implication for neighbors and council members is that the vote is about the range of development the site could host under the new designation — including uses and heights the current owner may never build, and which a future owner could pursue — rather than about the specific renderings in the file.
What the Application Says About the Existing Motel
In its application, the owner describes the current motel as outdated, with rooms opening directly onto a parking lot, and says it no longer offers the amenities business and leisure travelers look for.
That description points to a building type — exterior-corridor motor lodging designed around car access — that has largely fallen out of favor in central business districts. Properties of that generation are frequently difficult to renovate into competitive hotel product because the floor plates, corridor arrangement and mechanical systems were not built for it, which is why redevelopment rather than renovation is often proposed.
The Downtown Projects the Application Cites
The developer’s filing points to several nearby changes as the basis for expecting stronger demand. Those include the new arena planned for the former Civic Center site, the U.S. Army Corps of Engineers building, increased cruise traffic and the planned relocation of Mobile’s commercial airport service to Brookley. The application argues those projects are expected to increase demand for downtown hotel rooms and housing.
Arguments of that shape are standard in rezoning applications and are worth reading as what they are: the applicant’s case for why the market has changed enough to justify different rules. They are assertions about the future rather than established facts about it, and the council is free to weigh them accordingly. What is not in dispute is that each of the cited projects would put more people downtown at different times of day — event crowds, federal employees, cruise passengers and air travelers — and those are the categories of demand that hotel and residential proposals are built around.
What a Rezoning Actually Decides
Zoning divides a city into districts and specifies, for each one, what may be built and how large it may be. A zoning map amendment moves a parcel from one district to another, changing the permitted uses, the maximum height, the density allowed, setbacks from property lines, parking requirements and similar standards.
In Alabama, a municipality amending its zoning ordinance or map must give public notice and hold a public hearing before acting. Written protests from owners of nearby property can, under state law, raise the margin by which a governing body must approve a change — a provision that gives immediate neighbors a formal role beyond simply speaking at the microphone.
The two-body structure is also standard. The planning commission is an appointed body that reviews an application against the city’s plans and regulations and forwards a recommendation. The elected council makes the decision. A favorable recommendation, like the one issued in July, carries weight but does not bind the council.
Reviews That Would Still Apply
Even if the rezoning is approved, future development on the site would still require city review for compliance with downtown development rules, historic-district guidelines and other permitting requirements.
Downtown Mobile is one of the more heavily reviewed environments in the city, and for good reason: it contains a dense concentration of historic building stock, and much of the area falls within or adjacent to locally designated historic districts. Property within such a district is generally subject to design review before exterior construction, with a local board evaluating scale, massing, materials and how a new building relates to what stands next to it. That review addresses questions zoning does not — a project can be entirely permissible under a zoning district and still be sent back over its facade, its street-level treatment or its height relative to neighbors.
Beyond design review, a project of this type would face the ordinary sequence of construction permitting: engineered site plans, stormwater and drainage review, utility capacity and connection approvals, fire access and life-safety review, and building permits.
The Traffic Study Requirement
A traffic impact study will also be required before redevelopment can move forward.
A traffic impact study estimates how many vehicle trips a proposed development would generate, distributes those trips across the surrounding street network, and compares the result against the capacity of nearby intersections. The output is usually expressed in terms of delay and level of service at specific intersections during peak periods, along with recommended mitigation — a turn lane, a signal timing change, a driveway relocated away from an intersection, or a restriction on turning movements.
Downtown sites raise a distinct set of questions. Trips are spread differently than in suburban locations because some visitors arrive on foot or from nearby parking, and a mixed-use building generates traffic at different hours for different components: hotel arrivals cluster in the late afternoon and morning, residential trips concentrate at commute times, and restaurant and retail traffic peaks at midday and in the evening. Studies typically account for that overlap rather than simply adding each use’s peak together.
Why the Site Draws Interest
At roughly 1.6 acres, the parcel is large by downtown standards. Assembled land of that size within a walkable central business district is scarce, and single-owner control of a full site avoids the assembly problem that stalls many urban projects — the need to negotiate separately with multiple owners, any one of whom can hold out.
A site already in commercial use also carries fewer unknowns than a vacant lot with an unclear history, though demolition of an existing structure brings its own requirements, including asbestos and hazardous-materials survey work in buildings of a certain age.
What Happens Sept. 8
The council’s public hearing is set for 10:30 a.m. Sept. 8 at Government Plaza. Public hearings on zoning changes are the point at which supporters and opponents make their case on the record, and councils commonly hear from adjacent owners, downtown business interests and residents.
The council’s options are the usual ones: approve the rezoning as requested, deny it, or hold the matter over for additional information. Approval would clear the zoning obstacle and leave the project to work through design review, engineering and permitting — a process that determines what actually gets built, and one that typically takes considerably longer than the rezoning that precedes it.
Update: Developer Calls the Current Zoning a Mapping Mistake
The attorney representing Shree Krishna Hospitality LLC says the five-story cap on the Church Street site is not a policy judgment the city made about that block — it is an error.
“There was a mistake when that zoning map was put into place,” said Jay Watkins, who is representing the developer.
Watkins is referring to Mobile’s Downtown Development District, first established in 2014 and later folded into the city’s Unified Development Code in 2022. The DDD divides downtown into subdistricts that govern building design, density and height.
The Quality Inn property sits in a T-5.2 subdistrict, which limits buildings to five stories. Watkins is asking the city to move it to T-6, the least restrictive downtown classification, which carries no maximum building height.
The Neighbors Are Taller
Watkins’s argument leans heavily on what surrounds the site. The Holiday Inn Downtown Historic District, already zoned T-6, stands 17 stories. Government Plaza — which houses city and county offices along with state and municipal courts — rises 10 stories directly across Church Street from the Quality Inn.
“I don’t anticipate a problem,” Watkins said of the requested change. “I’ve tried to be in communication with the council members and, so far, I’ve gotten a lot of positive feedback.”
Councilwoman Samantha Ingram, who represents downtown Mobile, said she is aware that several surrounding buildings exceed the restrictions applied to this parcel.
“In all actuality, maybe there is an error there,” Ingram said of the code language. “They should have been zoned a T-6 at the beginning. Once the developer gets the drawings, it will come back to the Planning Commission and they will make sure everything is conforming.”
Mayor Spiro Cheriogotis said city staff will review the DDD language to determine whether a mapping error occurred, and added that “ultimately, this administration wants to see this project come to fruition.”
“I know the Quality Inn owners want to take that building down and reinvest in that property,” Cheriogotis said. “It would help not just the Arena, but all of downtown. It would be a great, transformational project.”
What the Developer Says It Would Build
Under the plans submitted, the existing Quality Inn would be demolished and replaced with two larger upscale hotels — one traditional, one geared toward extended stays — alongside mixed-use development that could include condominiums, restaurants and other commercial space.
Watkins estimated demolition permits could be issued and construction plans completed within the next eight to 10 months, with construction of the new complex taking up to 18 months after that.
A Location Argument Built on Walking Distance
David Clark, president and CEO of Visit Mobile, said the site’s position is what makes it attractive for a more upscale mixed-use project. Within walking distance are Regions Arena, the Mobile cruise terminal, the Arthur R. Outlaw Mobile Convention Center and the train depot serving Amtrak’s Mardi Gras Service. Dauphin Street, downtown’s dining and nightlife spine, is nearby, and the property sits along a Mardi Gras parade route.
“This development is a game changer for downtown,” Clark said. “It’s a good business and lifestyle opportunity.”
Clark noted the timing echoes the hotel’s own origin. The Quality Inn was built in 1968, according to Mobile County Revenue Commission records — a few years after the Mobile Civic Center opened in 1964, when developers moved to capitalize on the activity the new venue was expected to generate. The property is currently appraised at about $2.5 million.
The Arena Next Door, and the Lawn Beside It
Regions Arena is expected to host concerts, Mardi Gras balls and home games for the Mobile Mystics of the Southern Professional Hockey League. The facility is expected to begin hosting Mardi Gras balls in January, though it will not be fully operational until later in the spring. The Mystics’ inaugural season does not begin until next October.
Cheriogotis said property surrounding the arena, within the former Civic Center footprint, could eventually be redeveloped — potentially through a public-private partnership, with a request for proposals issued in the coming years. For now, he wants much of the site left as open green space during the arena’s first years.
“I think we promised a great lawn and I think we want the people to enjoy a lawn for a while,” Cheriogotis said. “I want to make sure that existing businesses that are already here get to experience the bulk of that impact that I think the Arena will have over the next 30 to 40 years. But certainly in the first few years, I want them to experience that positive momentum from an Arena.”